A unique opportunity!
A private estate on the shore of its own lake, in a „secluded oasis” with no neighbors—just 10 minutes from Budapest!
We are offering for sale a 7,945-square-meter, fully fenced, professionally landscaped luxury estate located in the immediate vicinity of Budapest—just 10 minutes away—within the catchment area of the M0 highway but not directly along it.
This property is a true rarity on the market and an investment of inestimable value: the lots surrounding the property cannot be developed, so the estate has no neighbors now and will have none in the future. This guarantees residents the utmost privacy, an intimate atmosphere, and undisturbed tranquility.
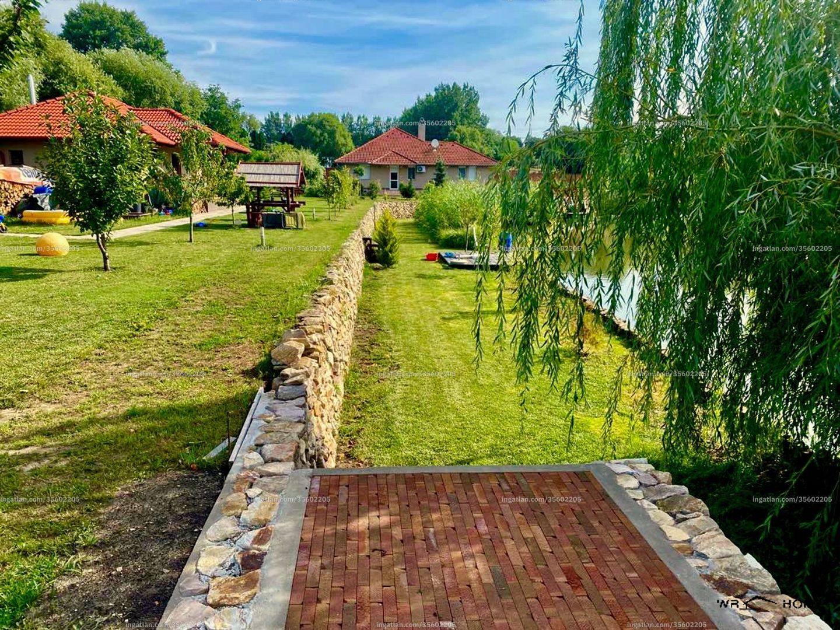
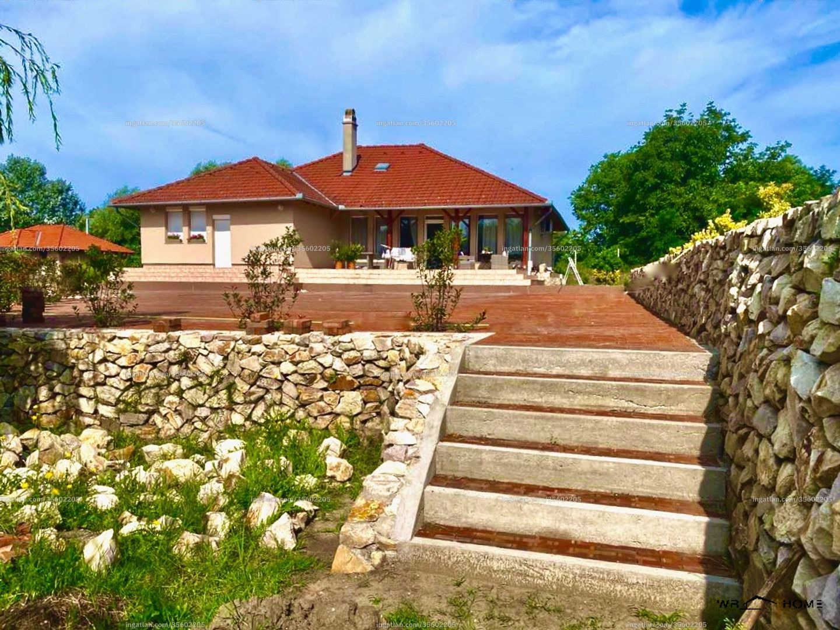
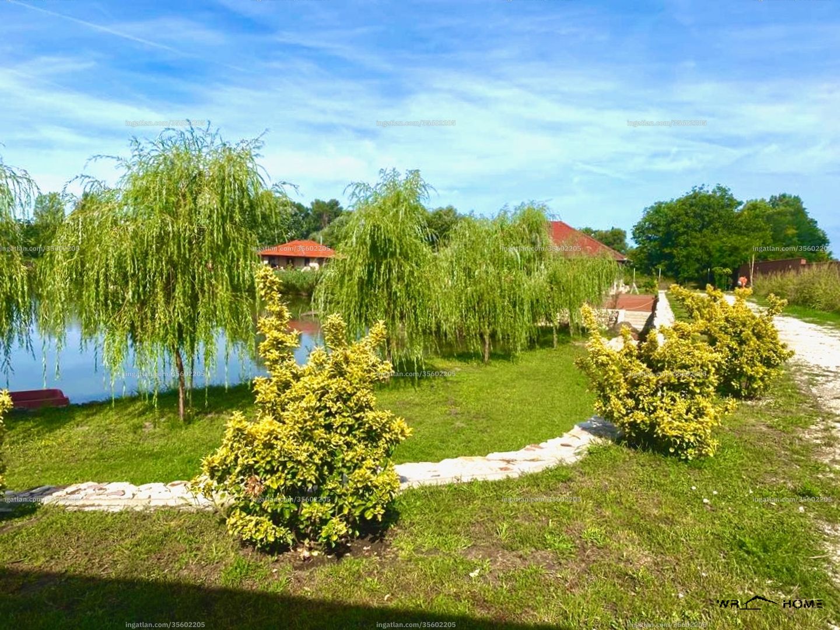
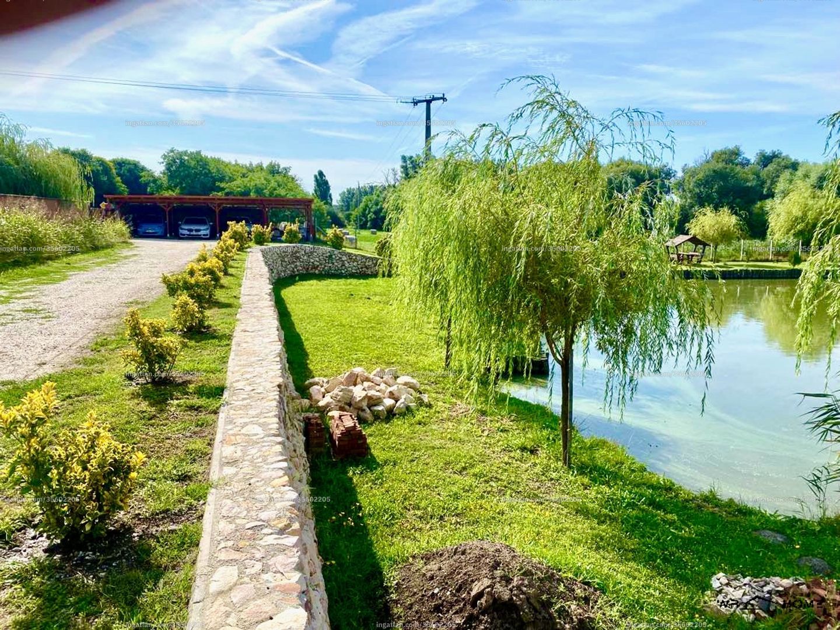
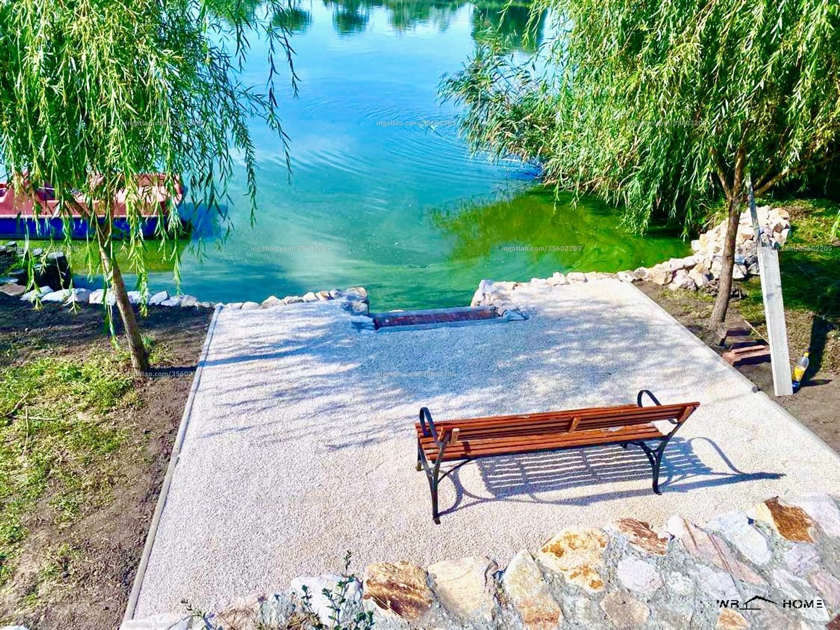
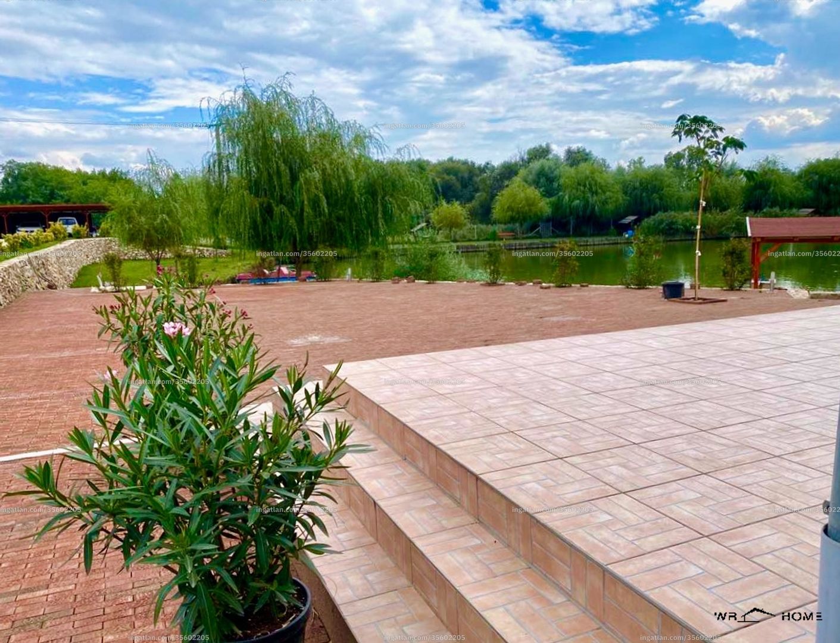
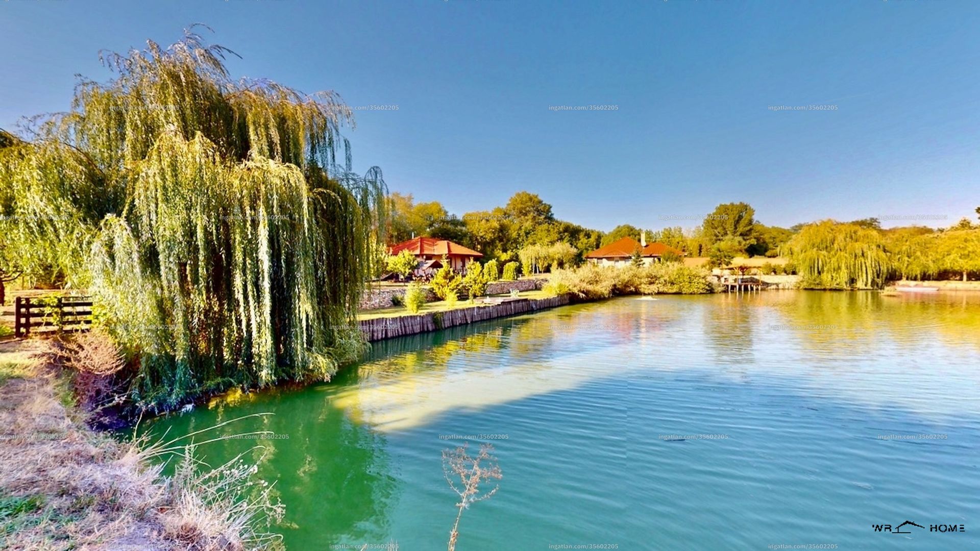
The heart of the estate is a 4,600-square-meter fishing lake with an official water management permit and professionally constructed shoreline protection; its well-maintained, high-value fish stock is now worth approximately 20 million forints on its own (which is included in the purchase price). The lakeshore is lined with majestic weeping willows, charming docks, covered resting areas, and a unique decorative wall made of natural stone. Part of the lake is shallow and gradually deepens, allowing it to function as a safe private beach, bordered by a section of shoreline specifically designed for this purpose and connected to the main building’s large, slightly elevated terrace—which can be customized as needed—by a massive, elegantly paved „sunbathing terrace” connects it to the main building’s slightly elevated, spacious terrace, from which the main entrance is also accessible.
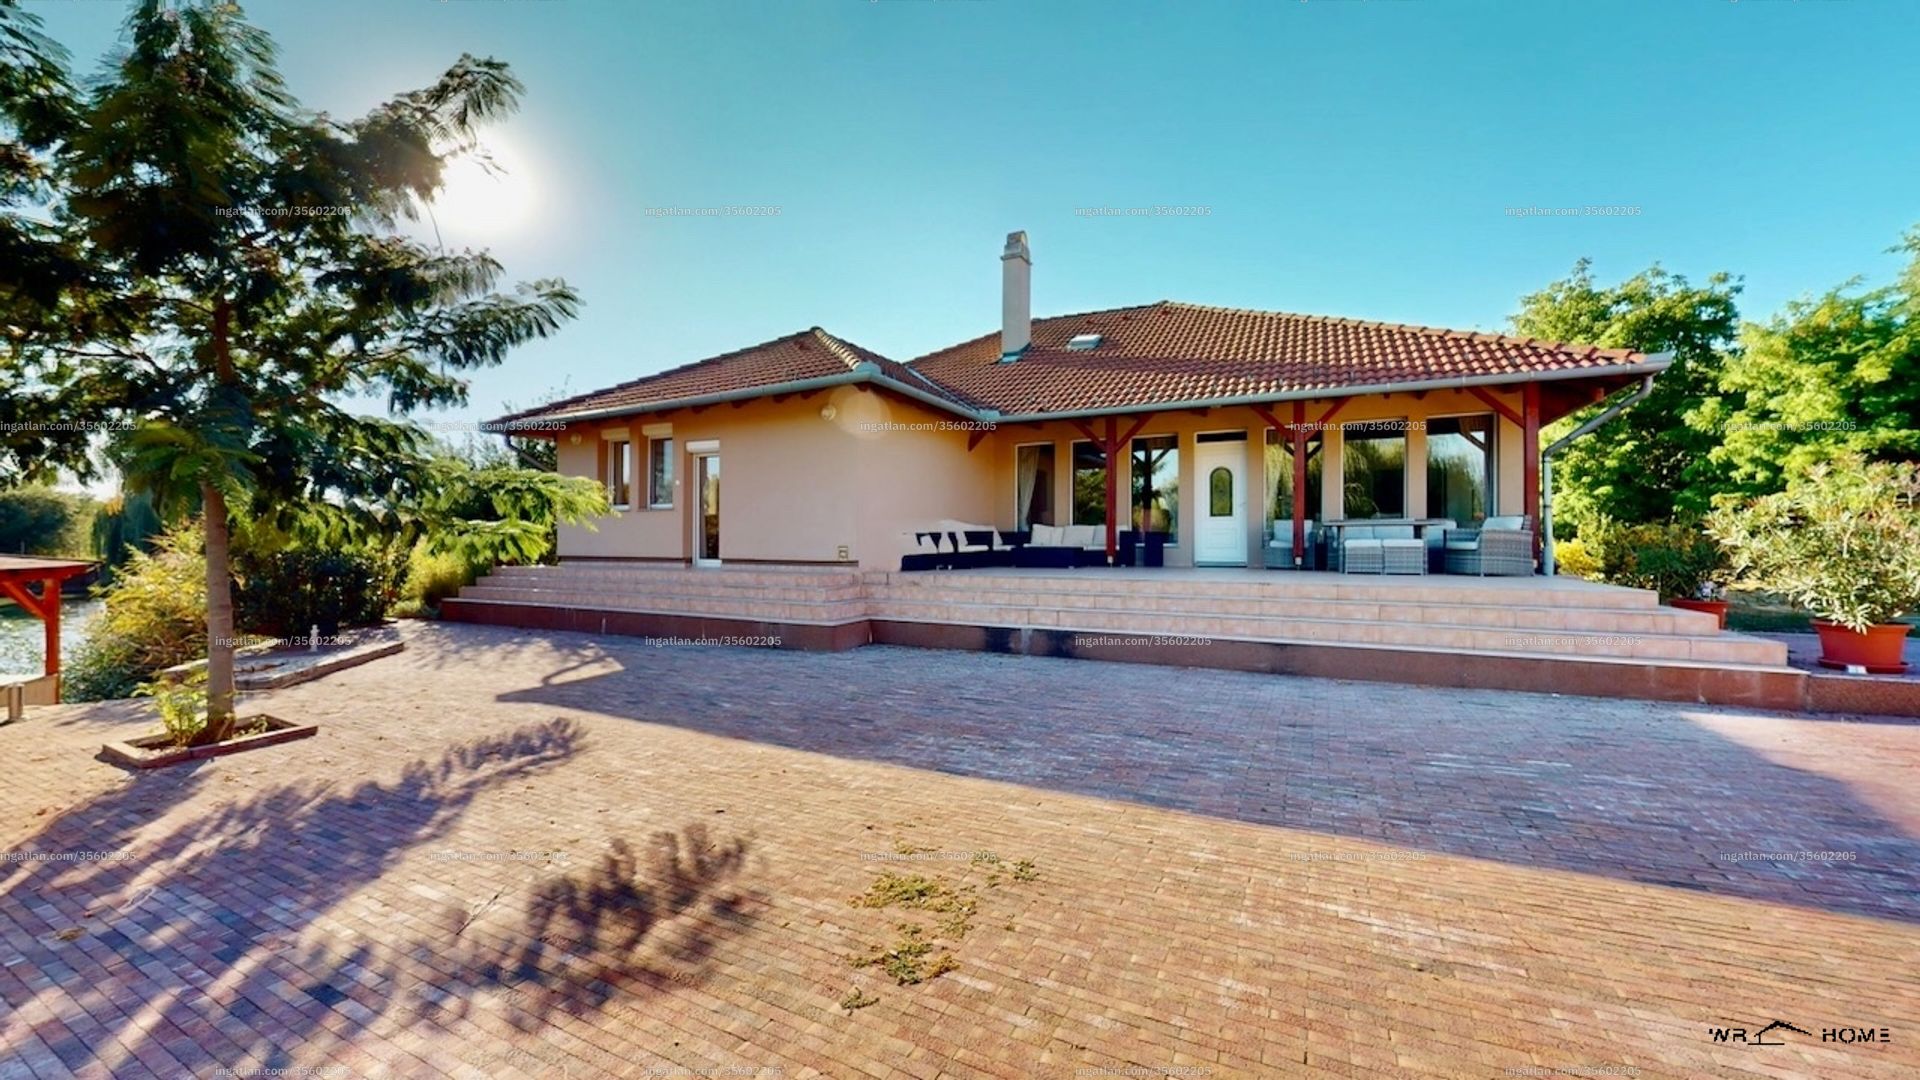
The main building combines elegance bathed in light with the feel of a private spa, all within a single open space (190 square meters).
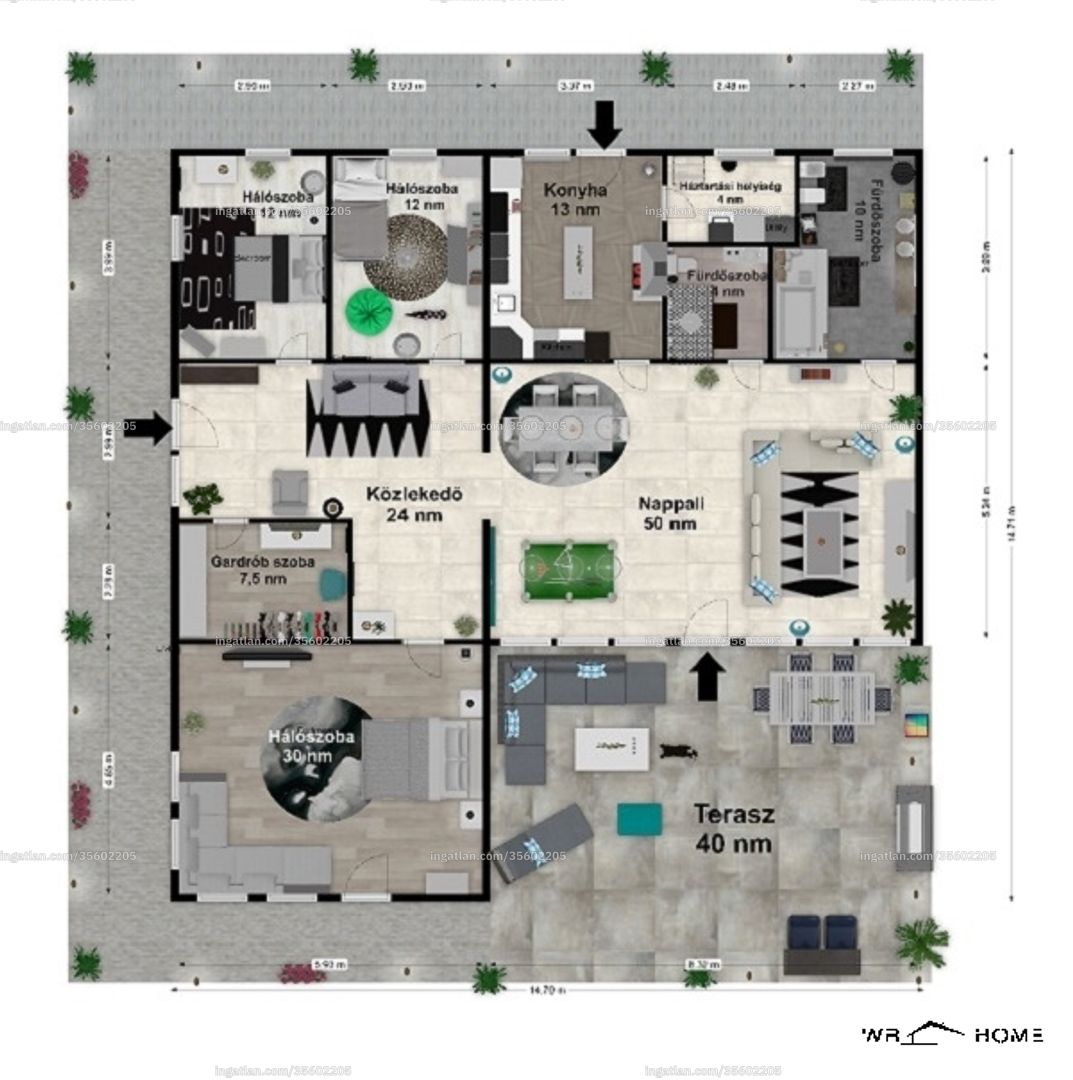
The spacious, uniquely designed interiors of this single-story, walk-around building meet even the highest standards. The house is accessed via a 40-square-meter, elevated, impressive panoramic terrace, which—given that the living space has direct access to the garden in all four directions—completely encircles the building, thus ensuring convenient access in every direction
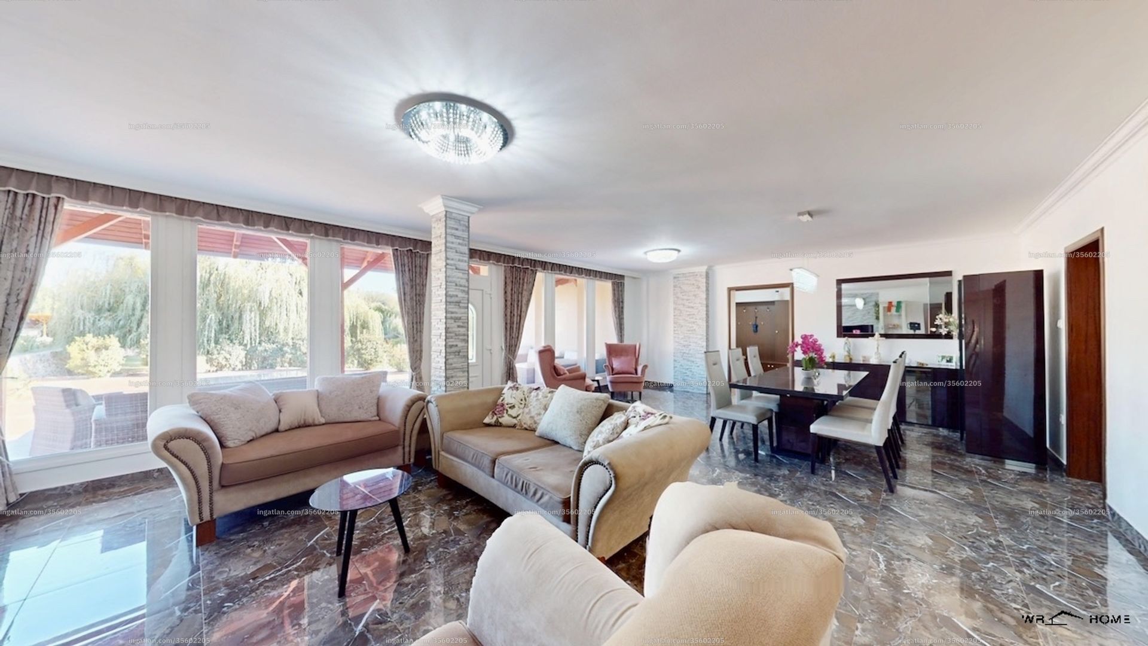
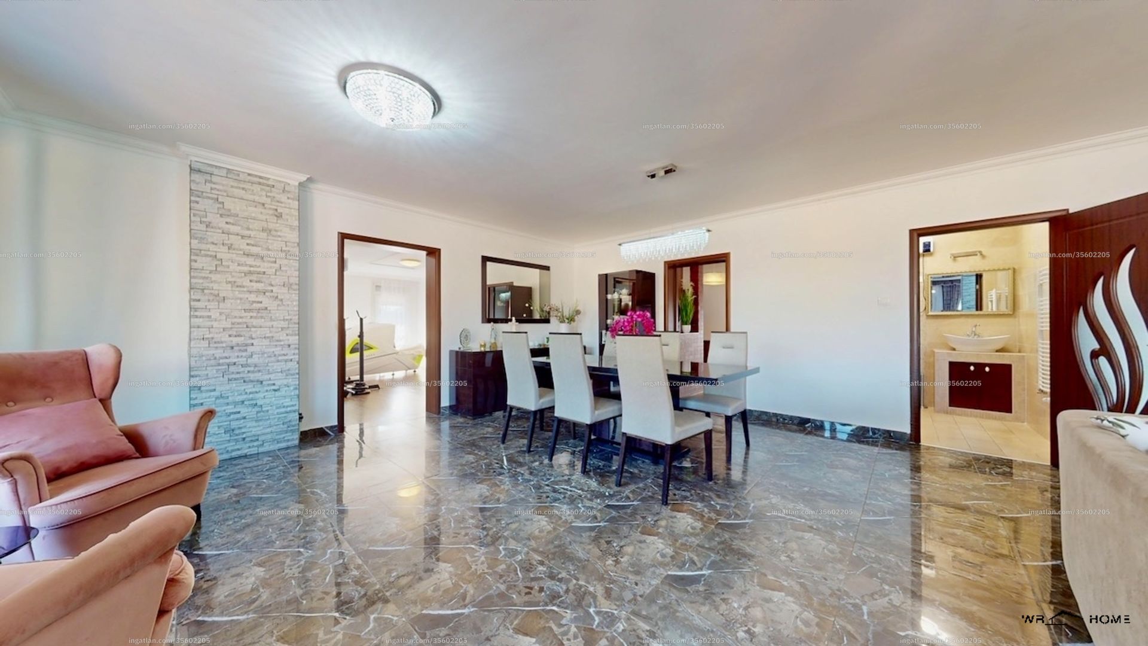
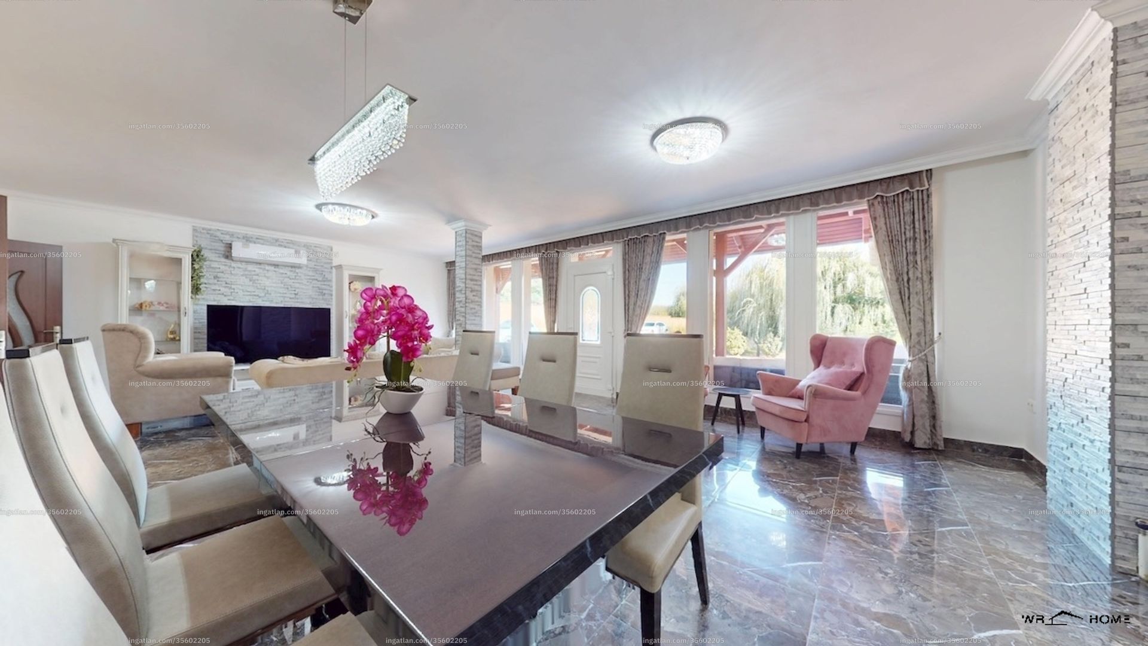
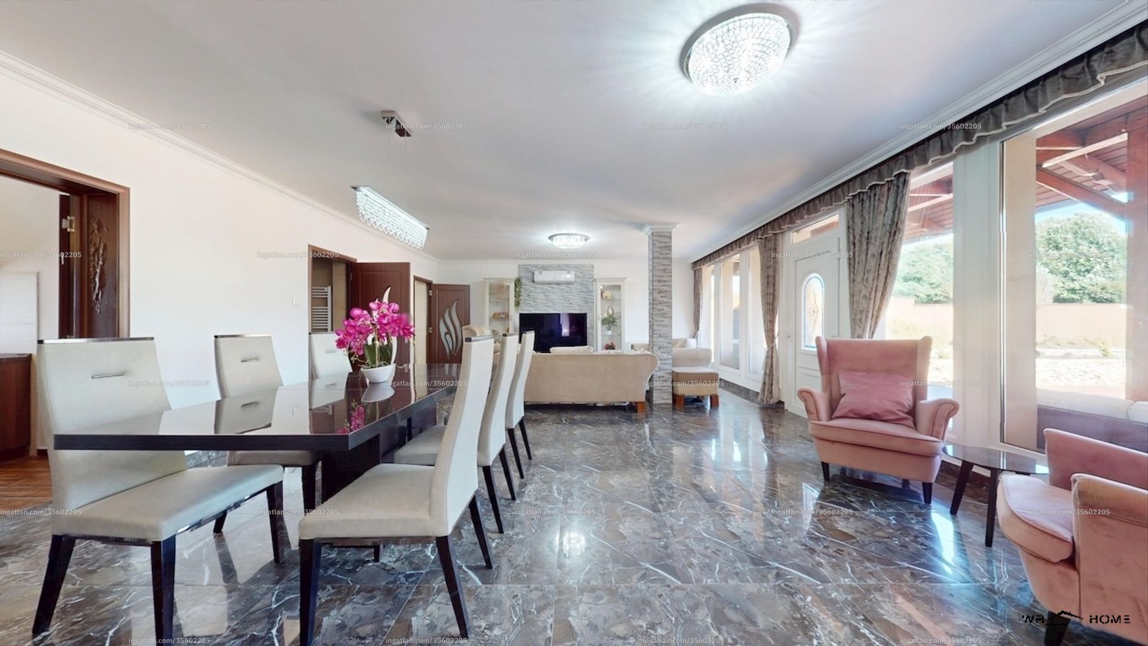
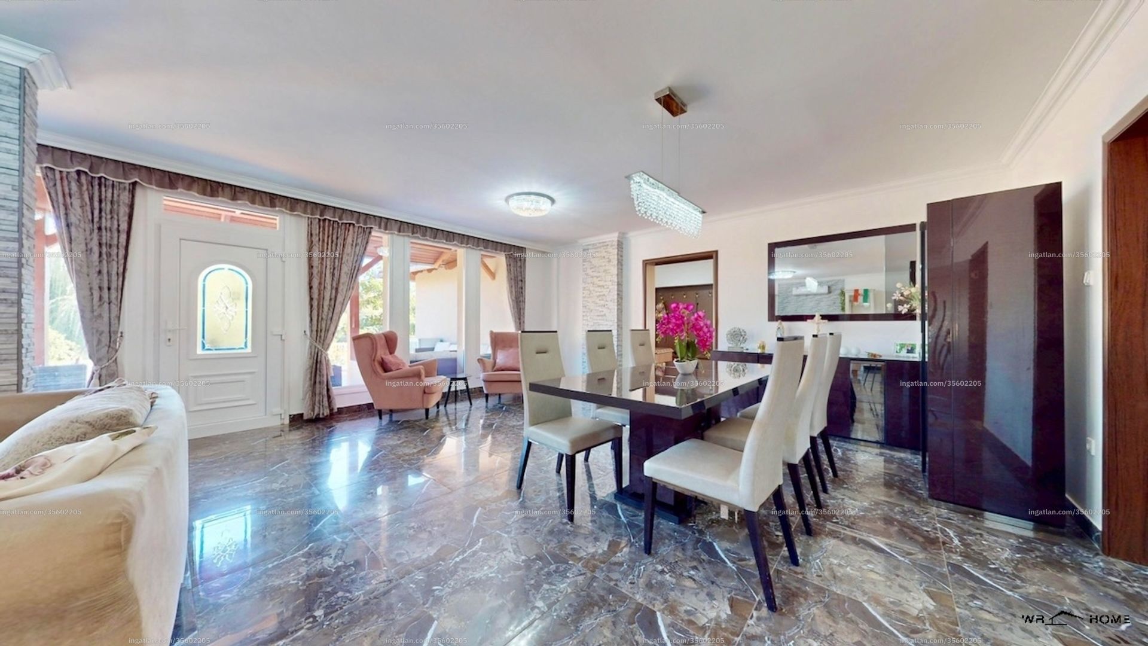
A Stunning Common Area: Upon entering the home, you are greeted by a grand 50-square-meter living-dining room, which, thanks to glass surfaces spanning the entire length of the wall—over 8 meters—offers a direct visual connection to the water’s surface and the surrounding landscape. The spacious communal area is perfected by exclusive, high-gloss marble-patterned flooring, elegant stone-effect accent walls, and luxurious chandeliers.
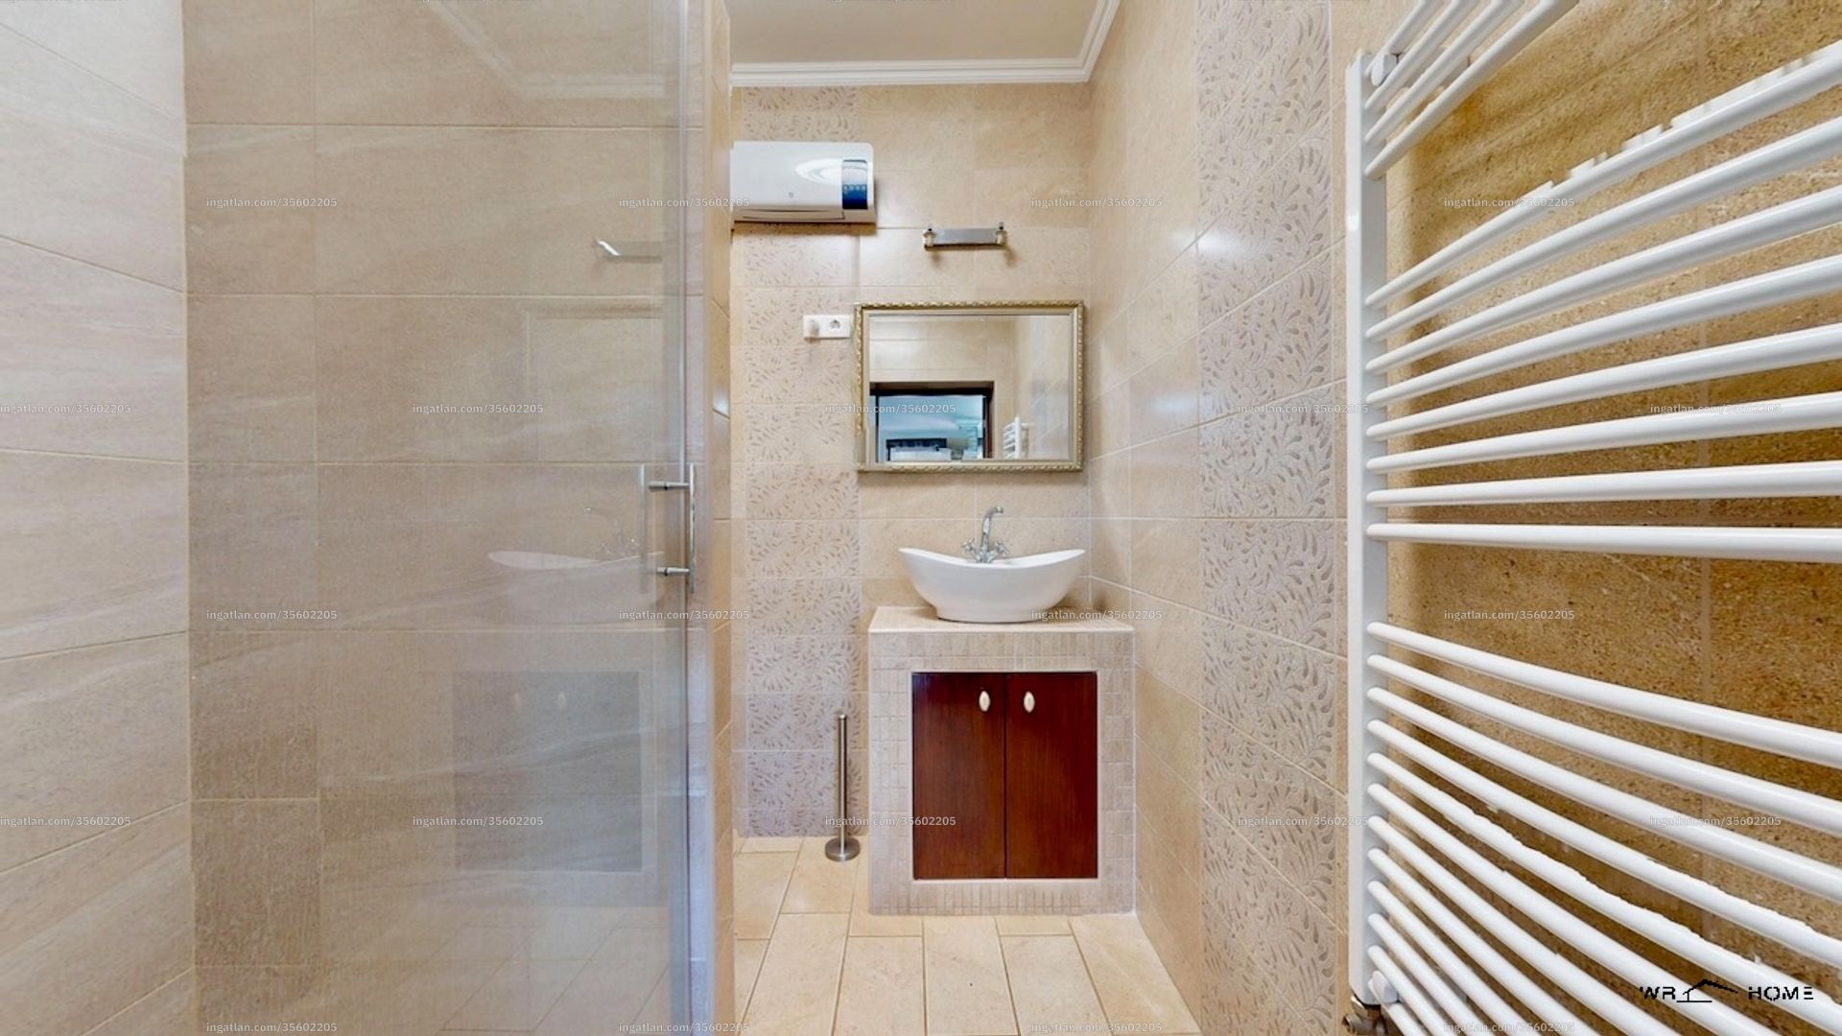
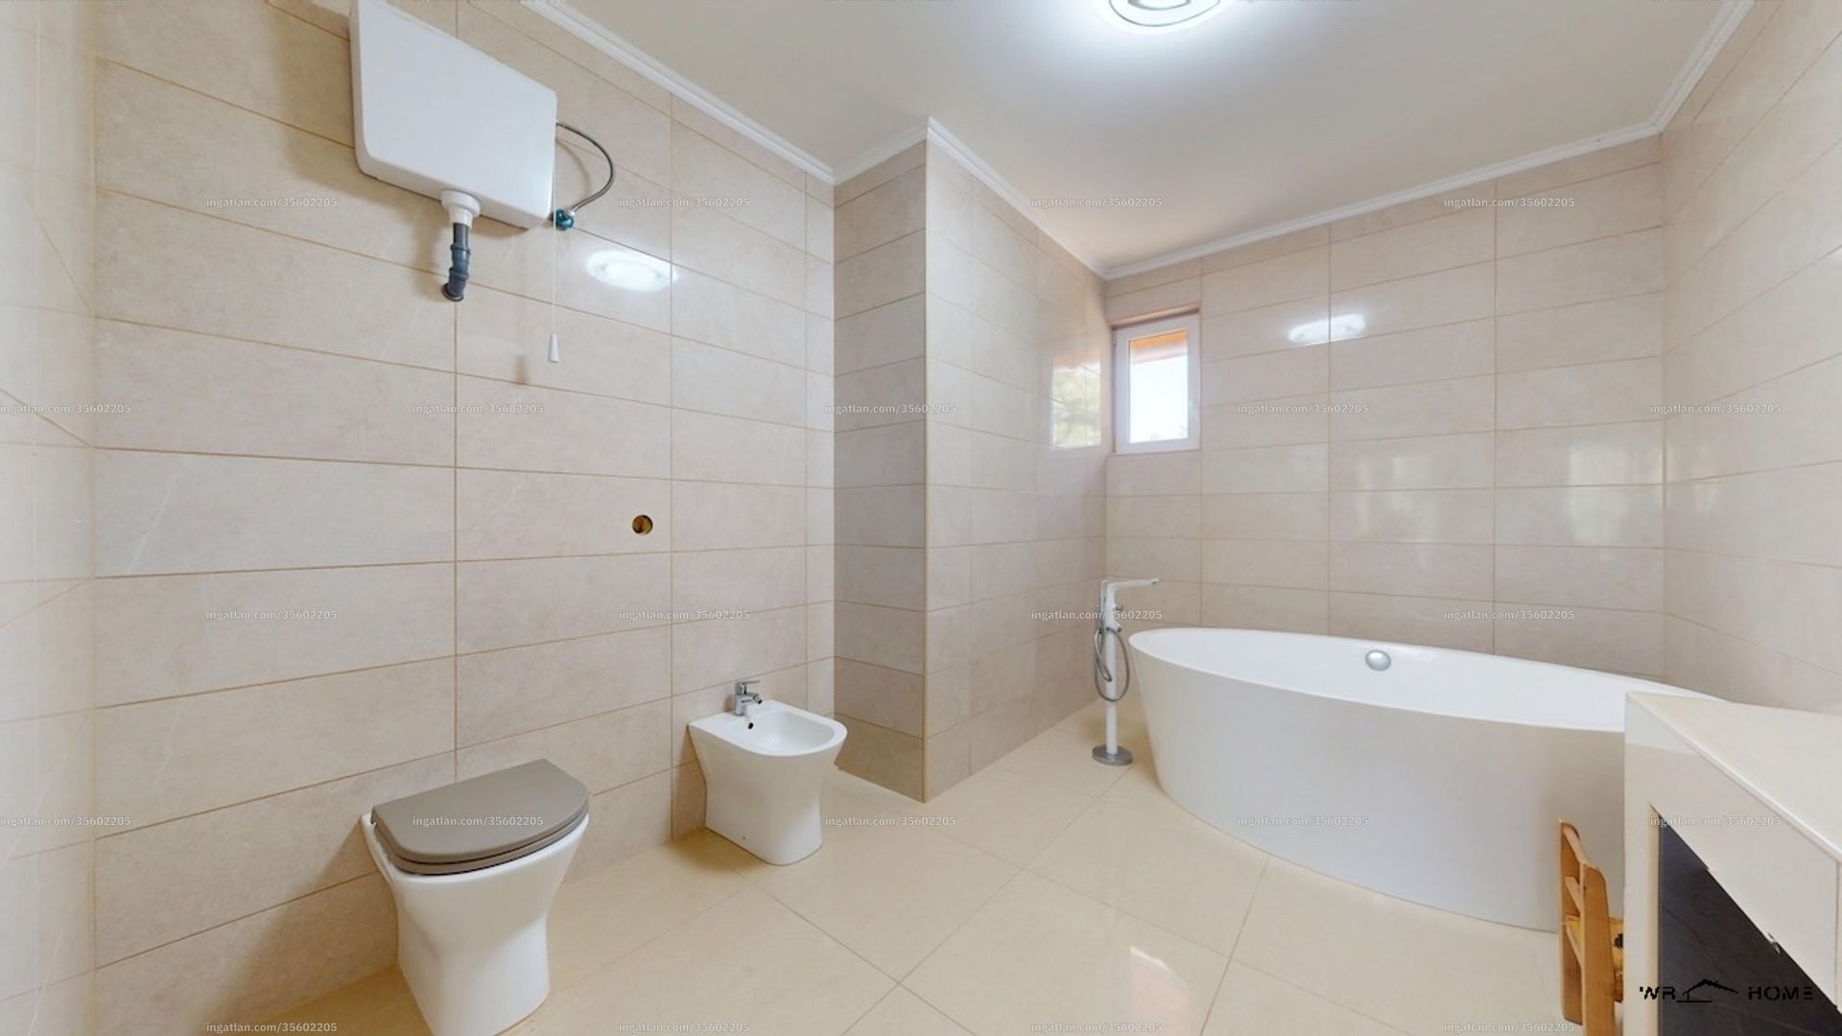
Elegant Bathrooms (Private Spa): Two adjacent, premium-design bathroom suites ensure maximum comfort. A brand-new, spacious, 10-square-meter bathroom with a window, featuring a freestanding designer bathtub, an elegant bidet, and high-quality tilework and fixtures. A 4-square-meter bathroom with a modern built-in shower stall, uniquely styled textured tile flooring, and a designer sink.
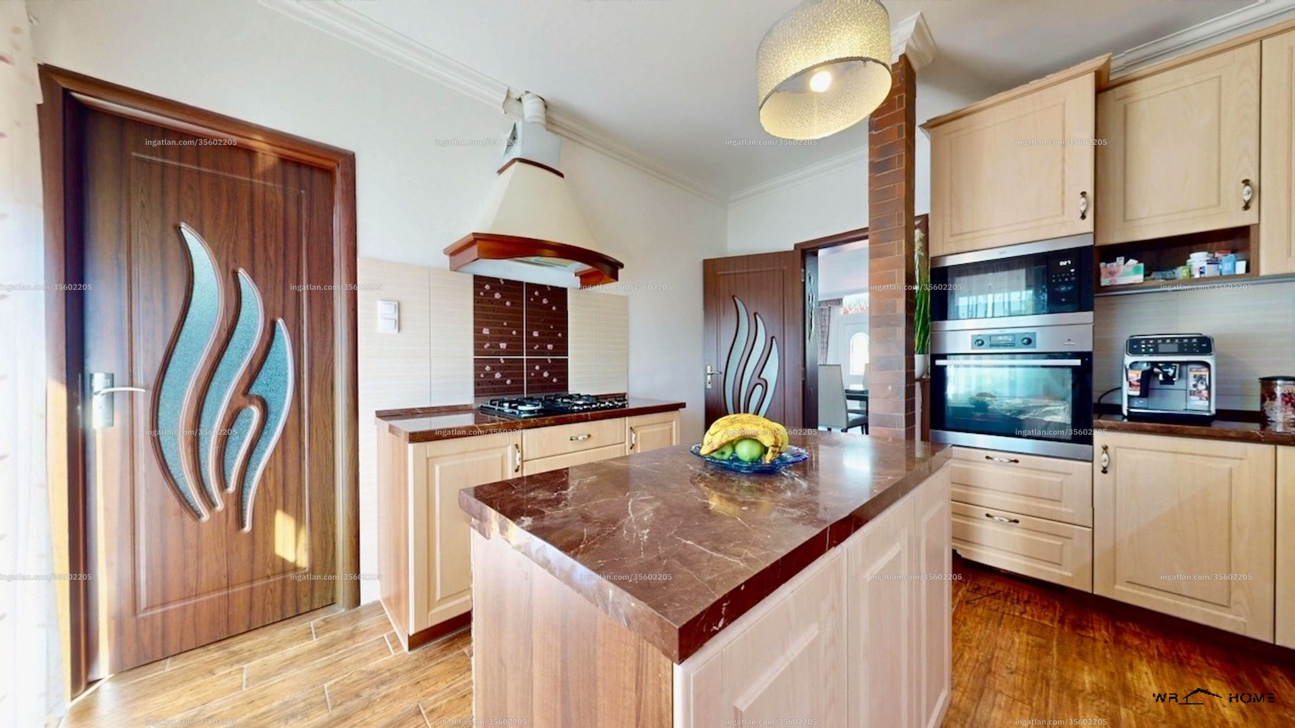
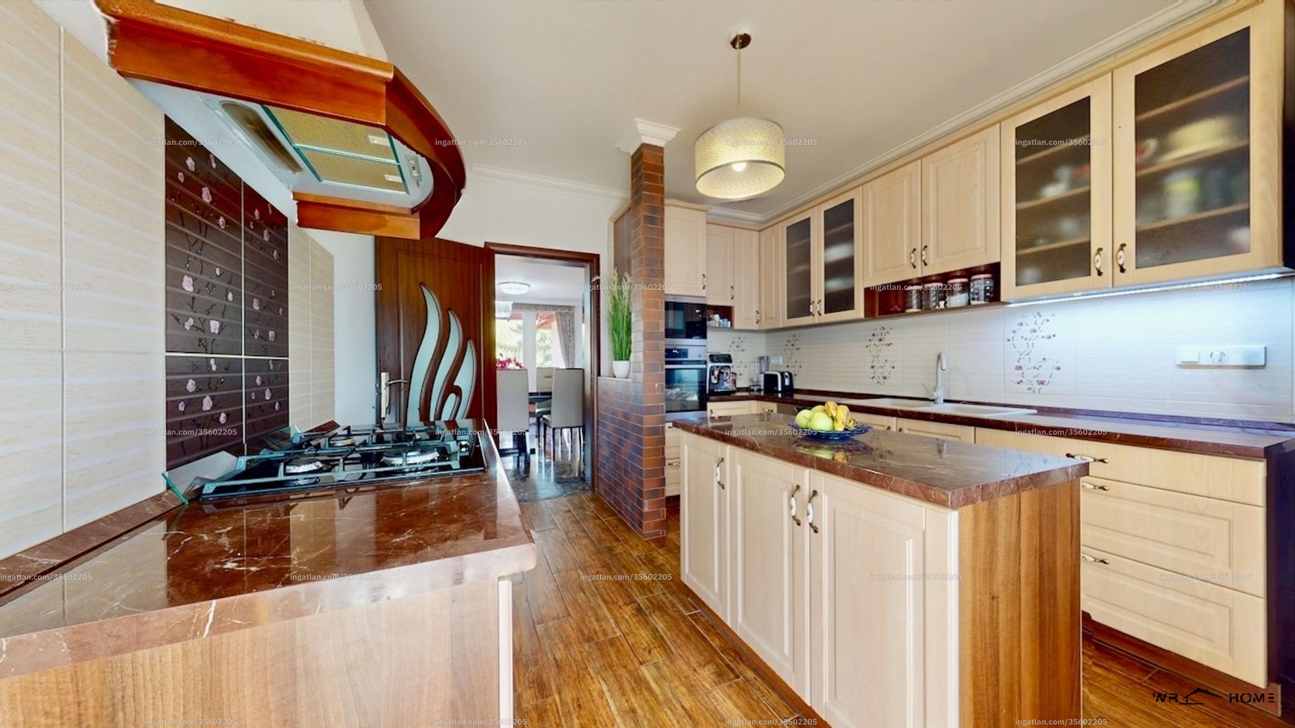
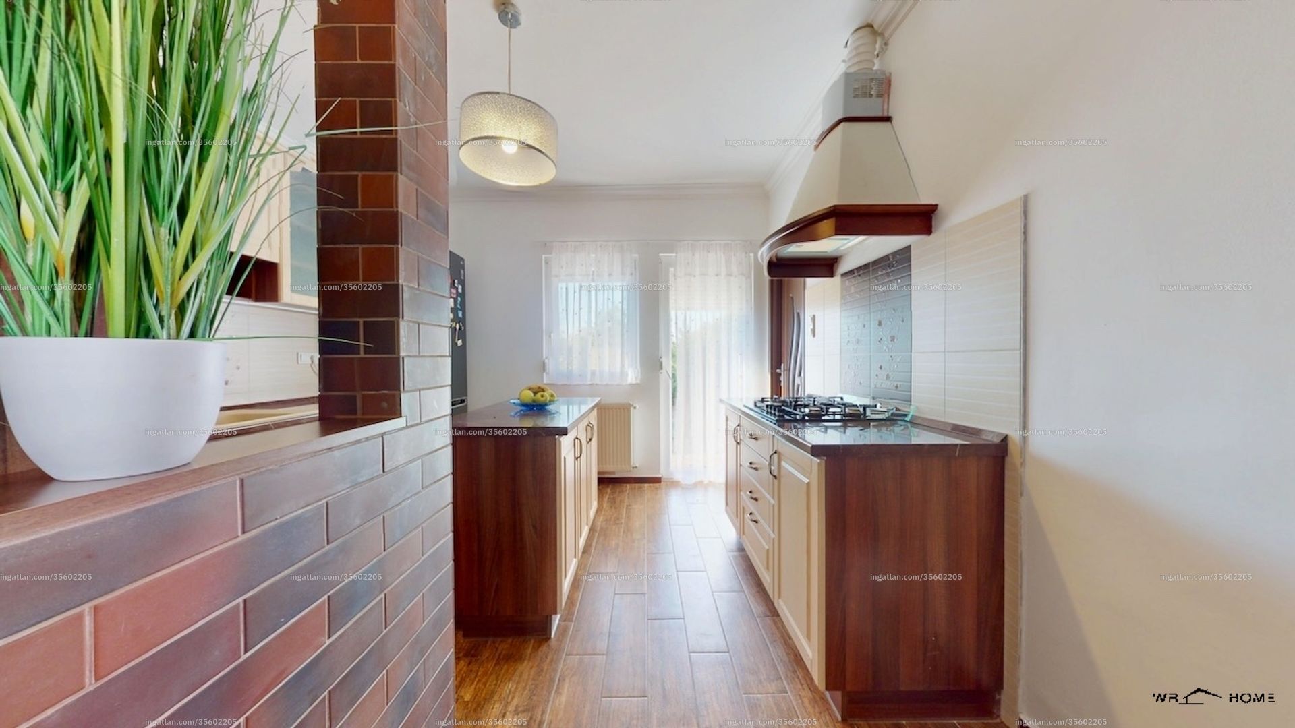
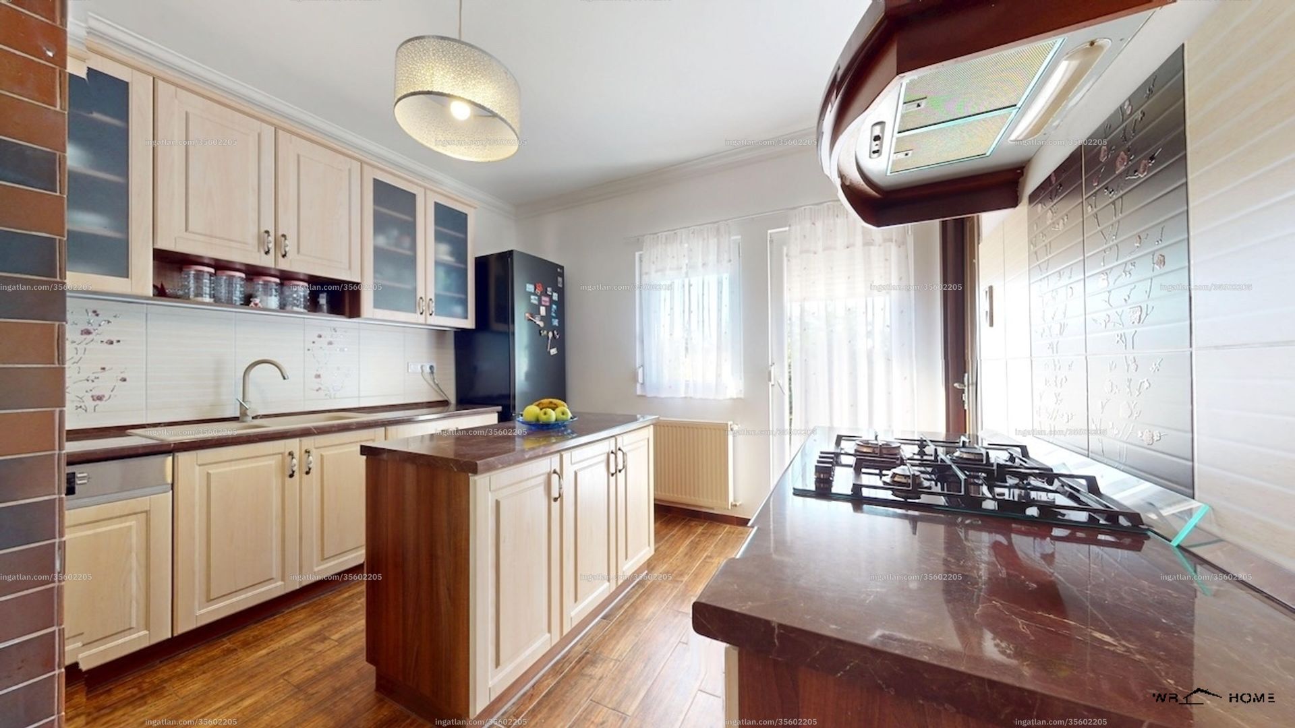
The centerpiece of the 13-square-meter kitchen—which features windows and direct access to the garden—is a kitchen island with a beautiful marble-patterned countertop. The high-quality wood-fronted cabinetry is fully equipped (built-in oven, microwave, gas stove, designer range hood, and coffee machine) and designed with convenient work and storage surfaces. In addition, a practical 4-square-meter pantry/utility room accessible from the kitchen provides additional storage and other functional possibilities.
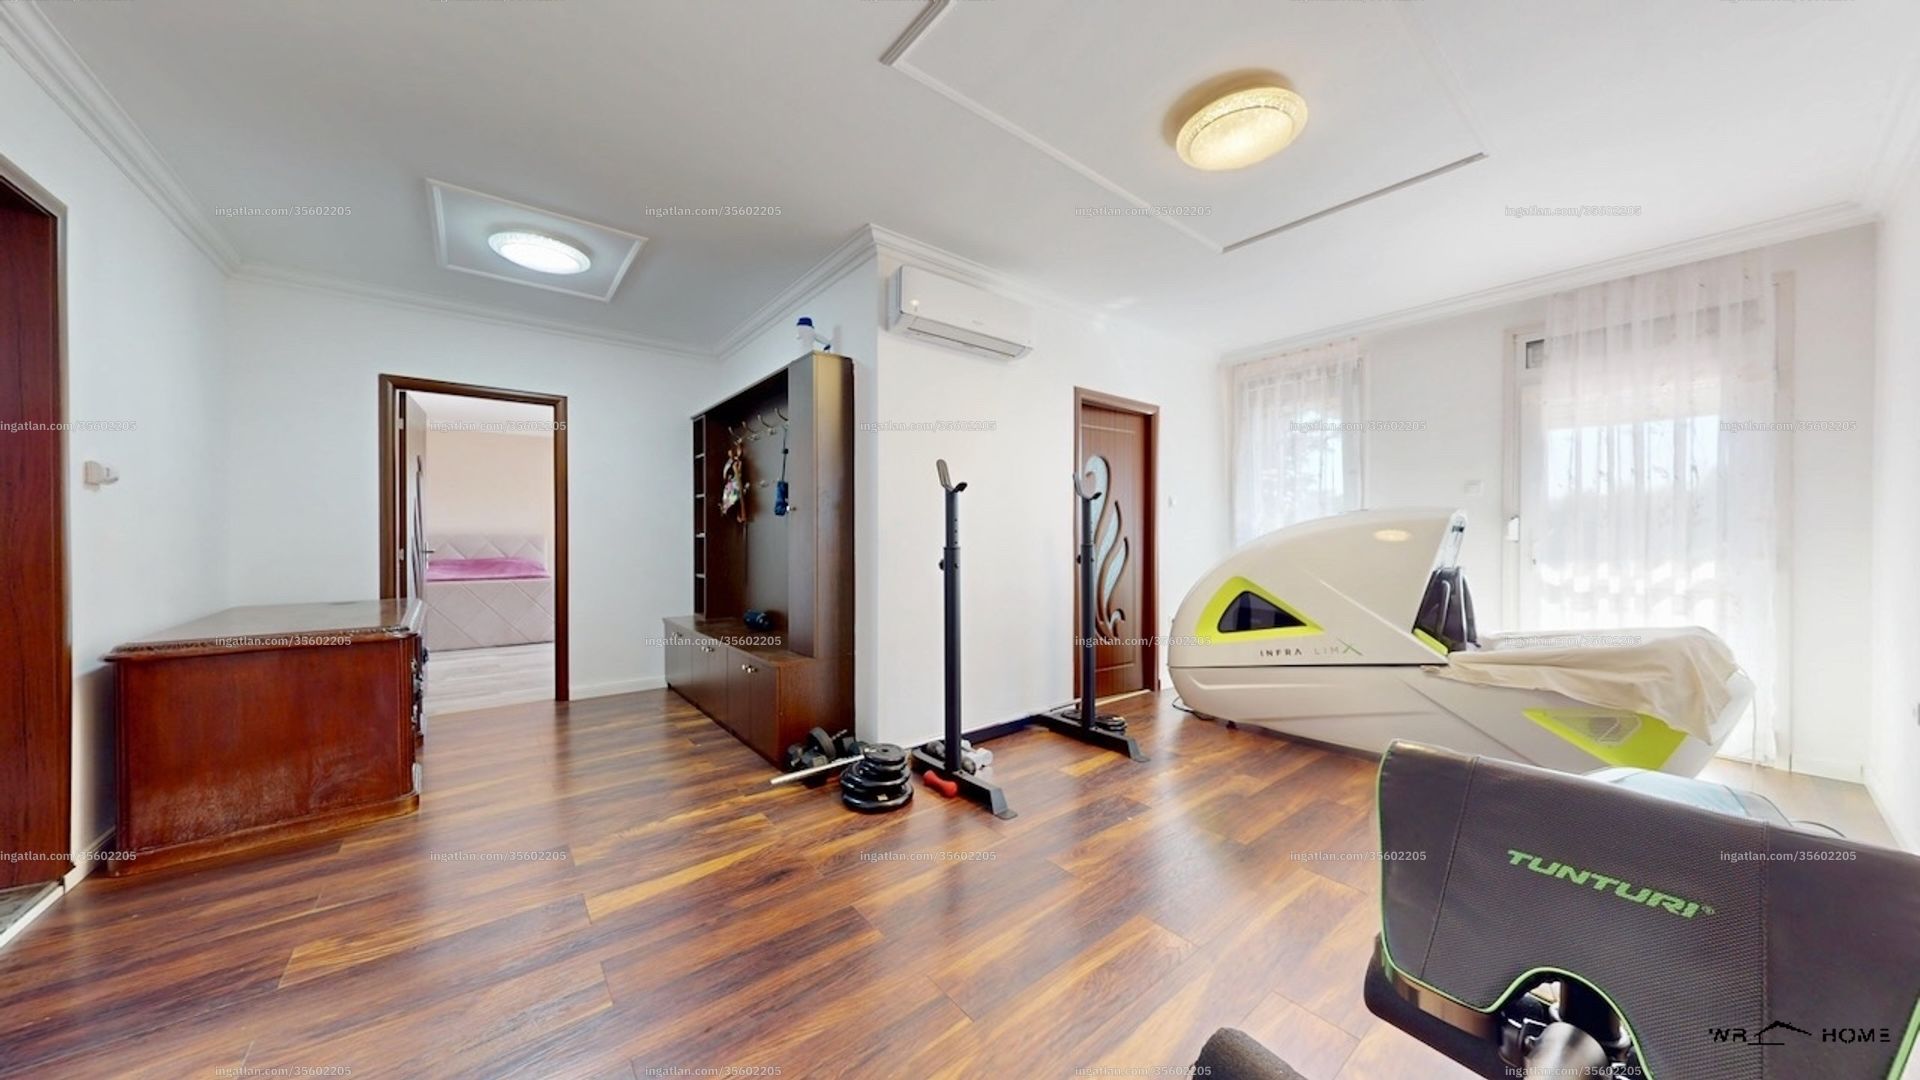
Private „sports & wellness zone”…..
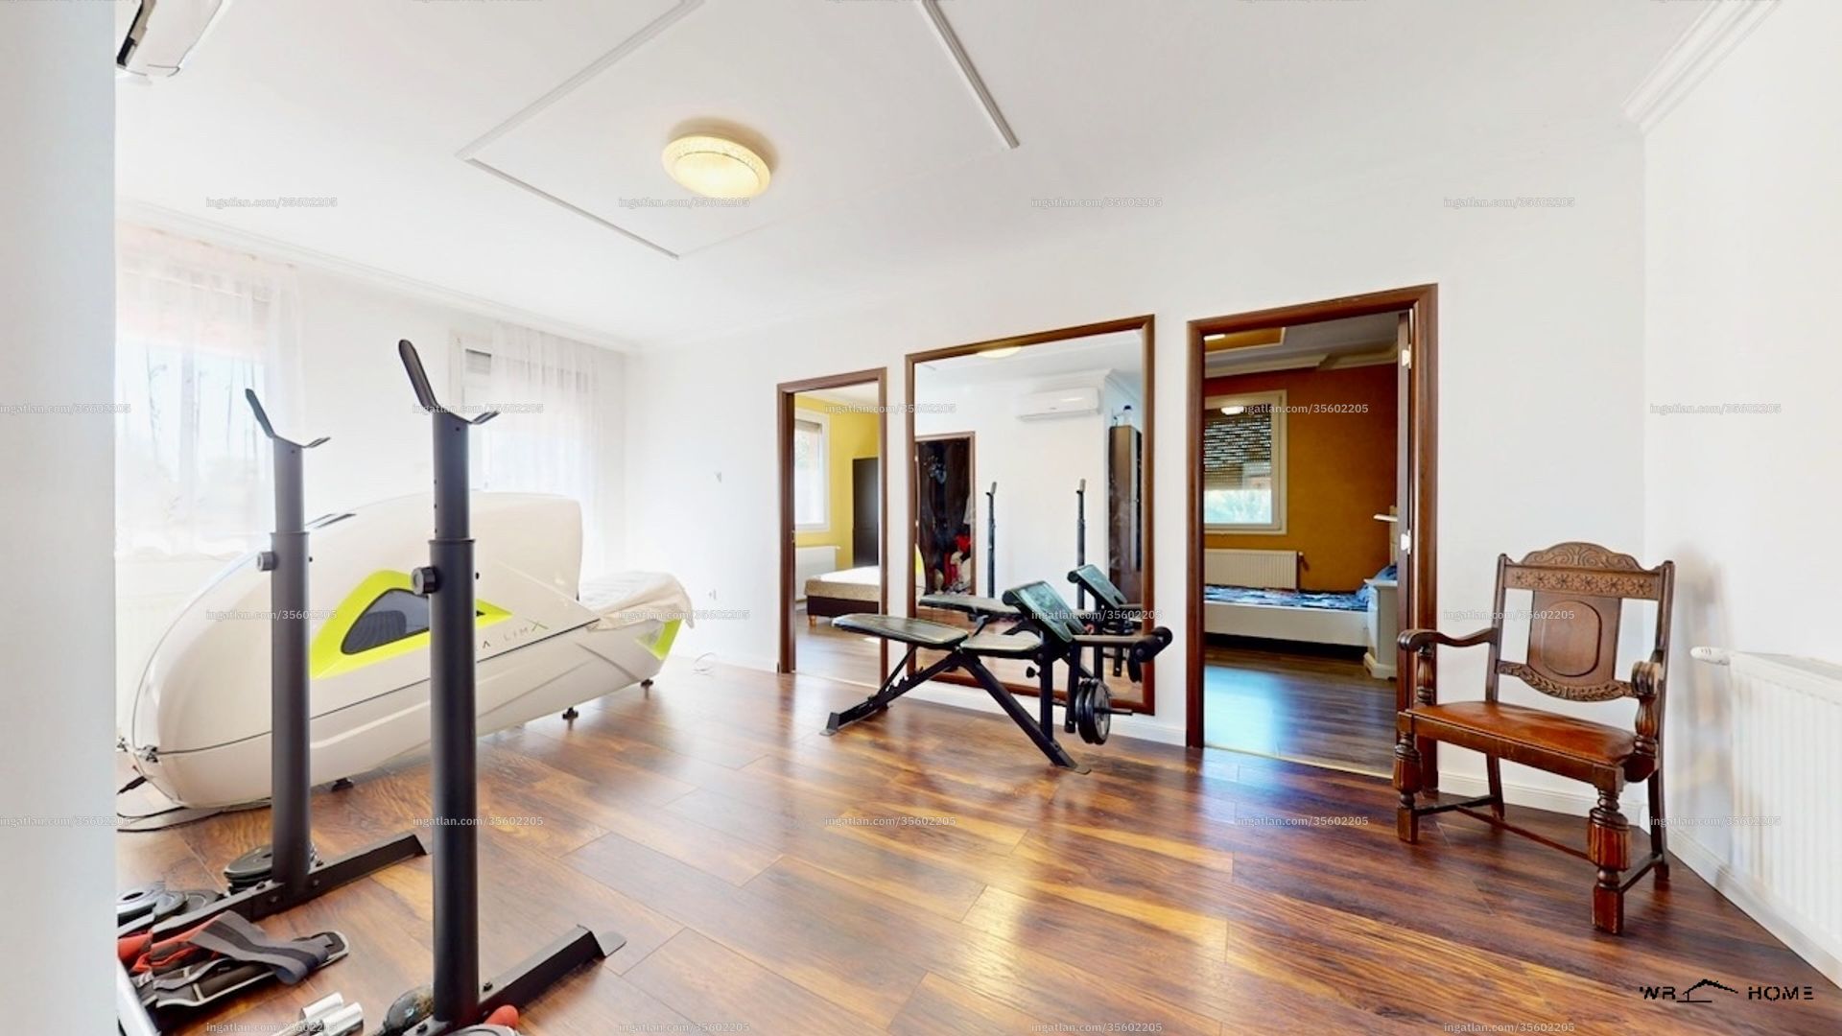
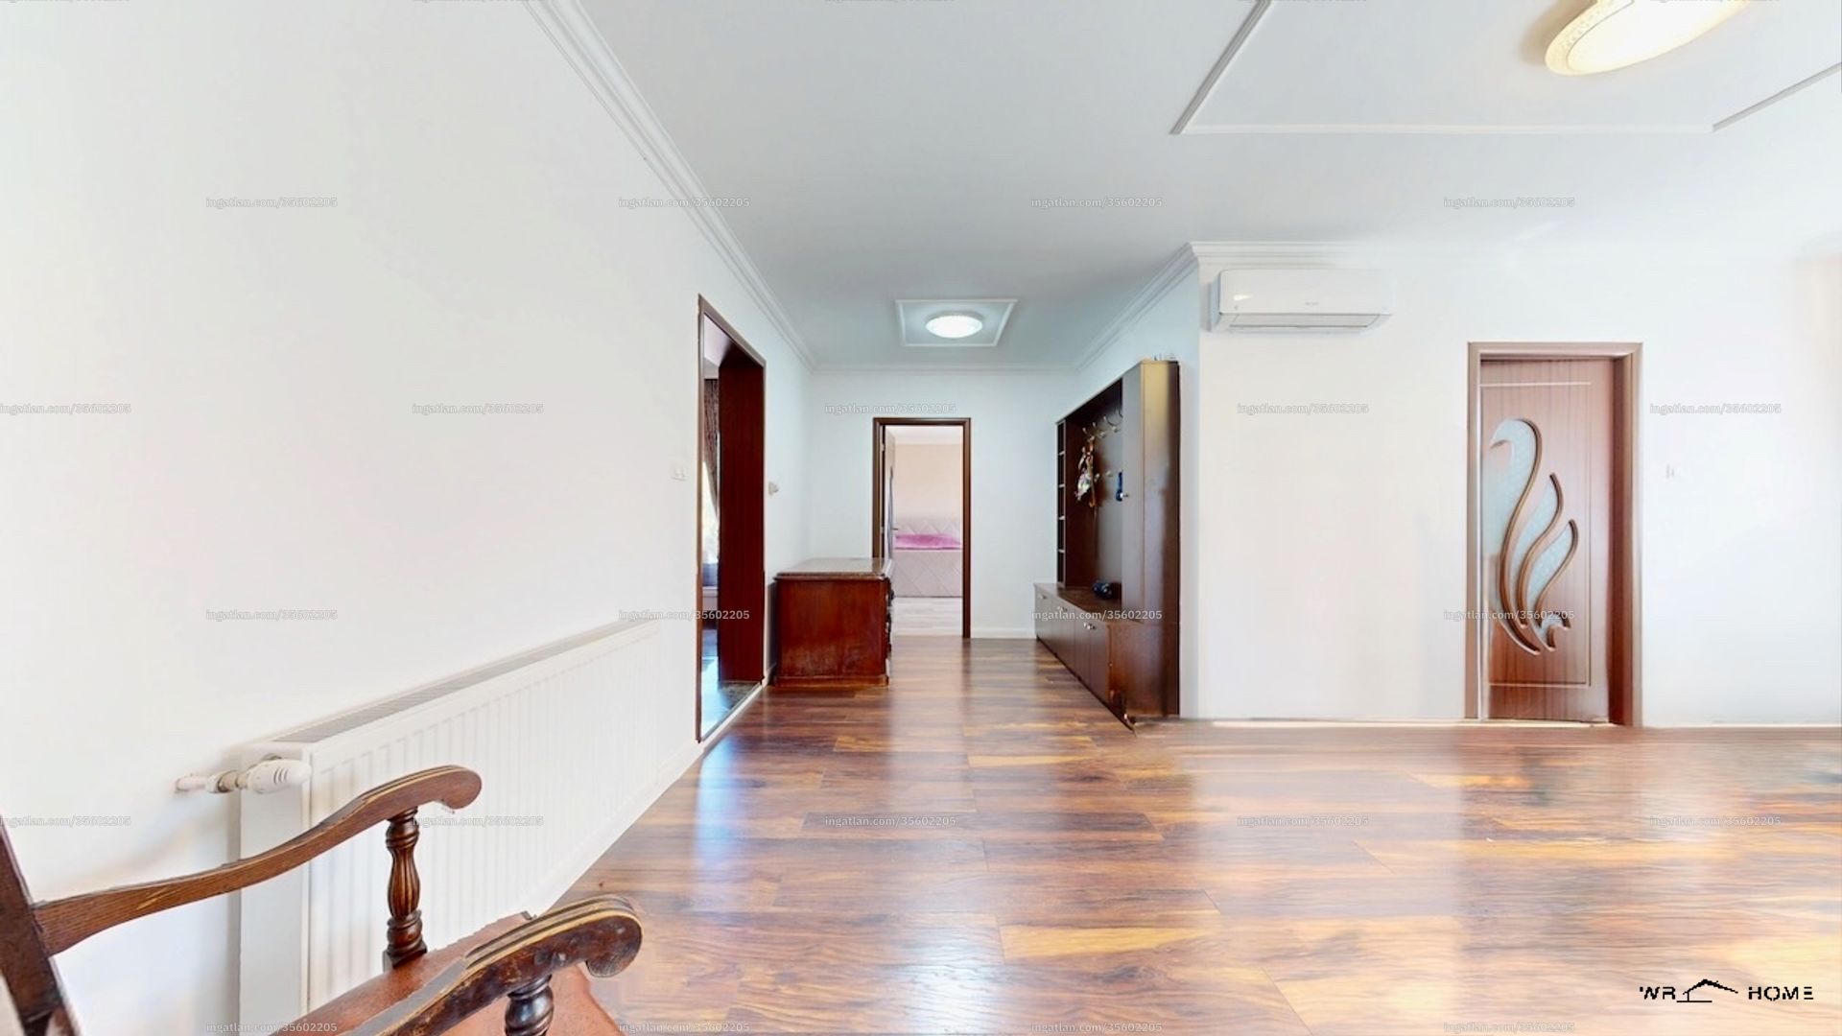
Thanks to its unique dimensions, the extremely spacious, „L”-shaped hallway leading to the bedrooms has taken on a function of its own. Currently, in addition to the three bedrooms—which open off the common area and are somewhat separated from it—and the large, practical, and easily organized walk-in closet, it has been designed as a dedicated „fitness area” and „wellness corner,” comfortably accommodating a reclining infrared sauna and several pieces of exercise equipment. Through the exit at the end of the hallway, you can step out onto a small side terrace or directly onto the lakeshore.
Where you can't even wake up. …….!
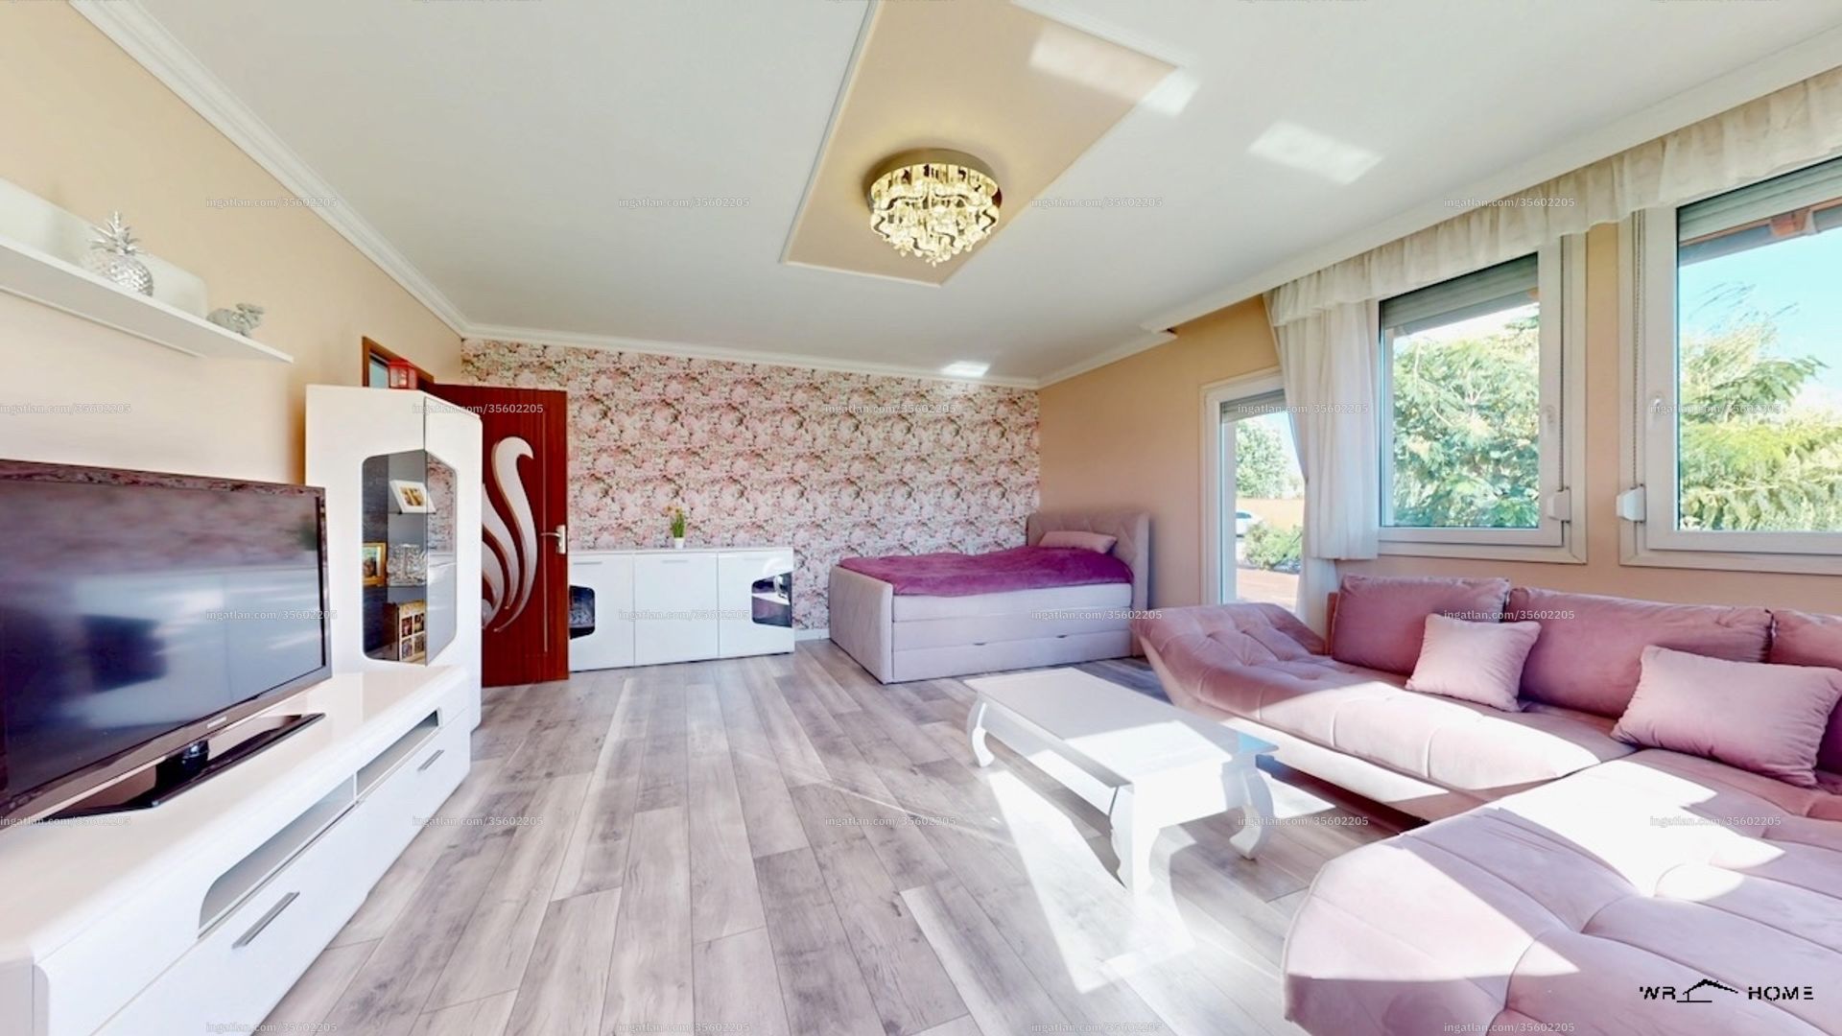
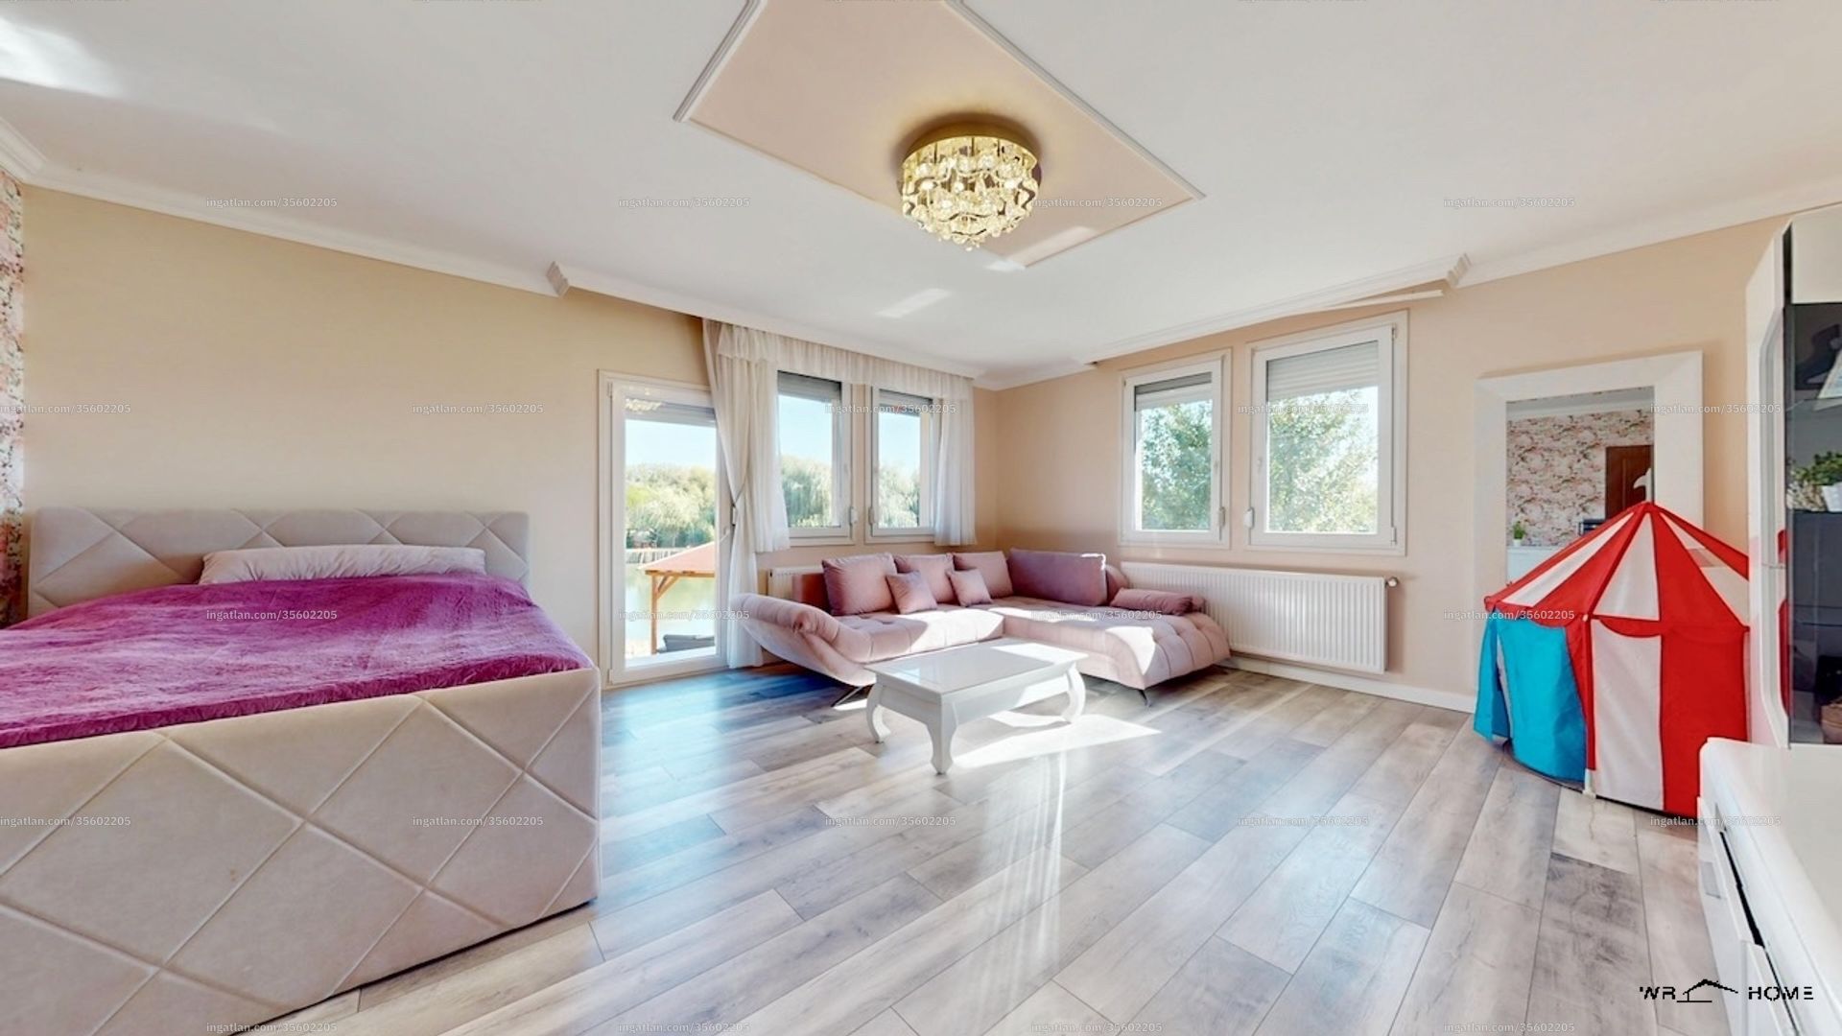
The master bedroom, which is exceptionally spacious (30 square meters) and offers a unique panoramic view, where the elegant wallpaper, premium wood-effect flooring, and the perfect ceiling chandelier create a truly exclusive atmosphere. This is further enhanced by the windows spanning large wall surfaces on two sides and the patio door providing direct access, all of which look out directly onto the fish pond, offering a unique panoramic view.
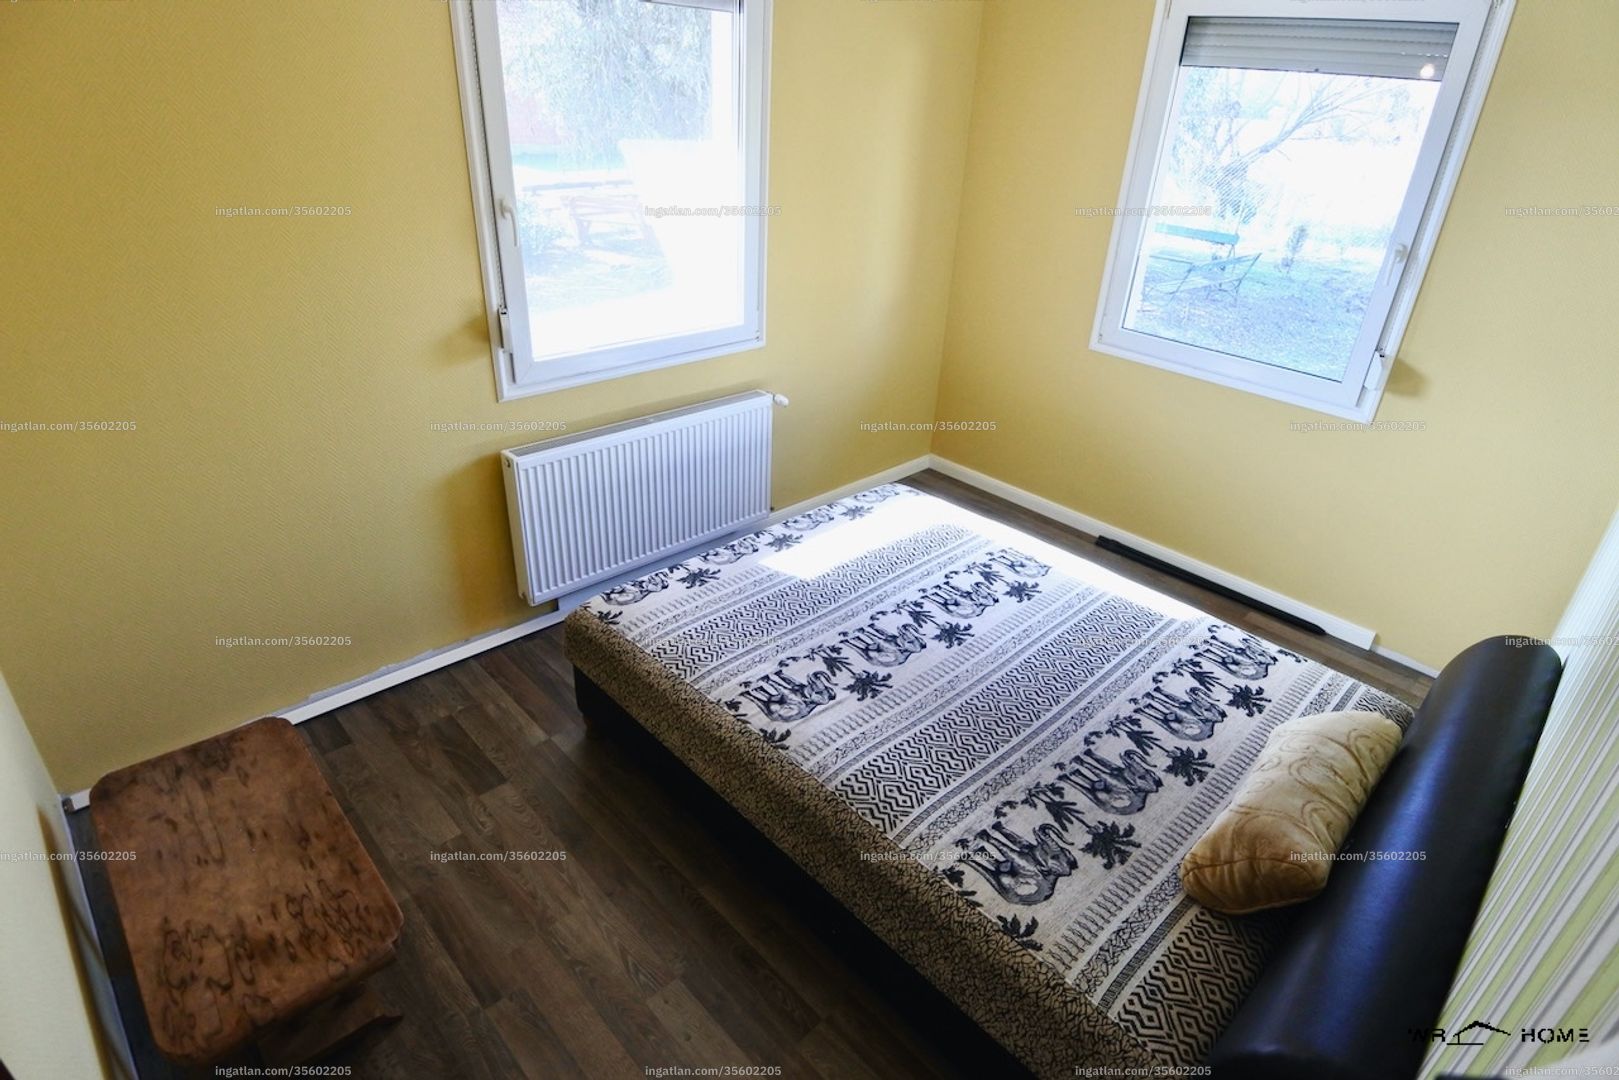
On the other side of the hallway, the two additional 12-square-meter bedrooms are located side by side, and across from them is the 7.5-square-meter walk-in closet—a spacious, practical room with a separate entrance that provides plenty of storage space.
Second Residential Building / Guest House (54 square meters of living space + 6 square meters of terrace)
Accessible by walking along the shore of the lake from the main building, this completely separate structure blends in with its surroundings and exudes a warm, welcoming atmosphere thanks to its custom-made wooden doors and windows.
The layout is practical, with livable spaces…. Upon entering from the front terrace, you arrive in a bright, open-concept living room with an open kitchen—featuring windows on two sides—where modern kitchen cabinets and a truly unique feature await: a water-filled fireplace in the living area, which serves as an exceptionally cozy and efficient complement to the electric heating on winter days. Adjacent to the kitchen is a modern bathroom with a built-in shower, a window, and newly tiled walls; across from the living room, on the opposite side, are two 10-square-meter bedrooms, each with its own entrance.
Technical Specifications and Exterior Features:
Insulation: 10-cm and 5-cm exterior wall insulation, as well as full roof insulation.
Air Conditioning & Heating: Inverter-based cooling and heating units in the main building, along with electric heating and a water-heating fireplace in the smaller house, ensure optimal comfort.
Yard & Logistics: automatic gate, installed outdoor lighting, paved walkways, a separate storage building, newly planted ornamental trees, and a covered parking area with space for 4 cars.
Cost-effectiveness: Three drilled wells ensure a completely self-sufficient and cost-effective water supply for the estate and the lake.
Location: Directly accessible from a paved main road. Everything is within a 5-minute drive (stores, pharmacy, school), while the outskirts of Budapest are just 10 minutes away.
Financing: The property can be purchased—subject to a specific agreement and upon request—through a customized installment payment plan, which allows for an extremely flexible payment schedule for the parties involved.
This estate embodies boundless possibilities and freedom, true privacy, and luxury close to nature—all while being ideally situated within easy reach of both essential infrastructure and the conveniences needed for daily work in Budapest or other activities.
If you'd like to view the property in person, I look forward to your call any day of the week!